Offices & Workspaces
Planning an Office Fit-Out in Nairobi: What to Include in Your Brief
Build a useful workplace brief covering people, rooms, services, landlord coordination, budget and handover.
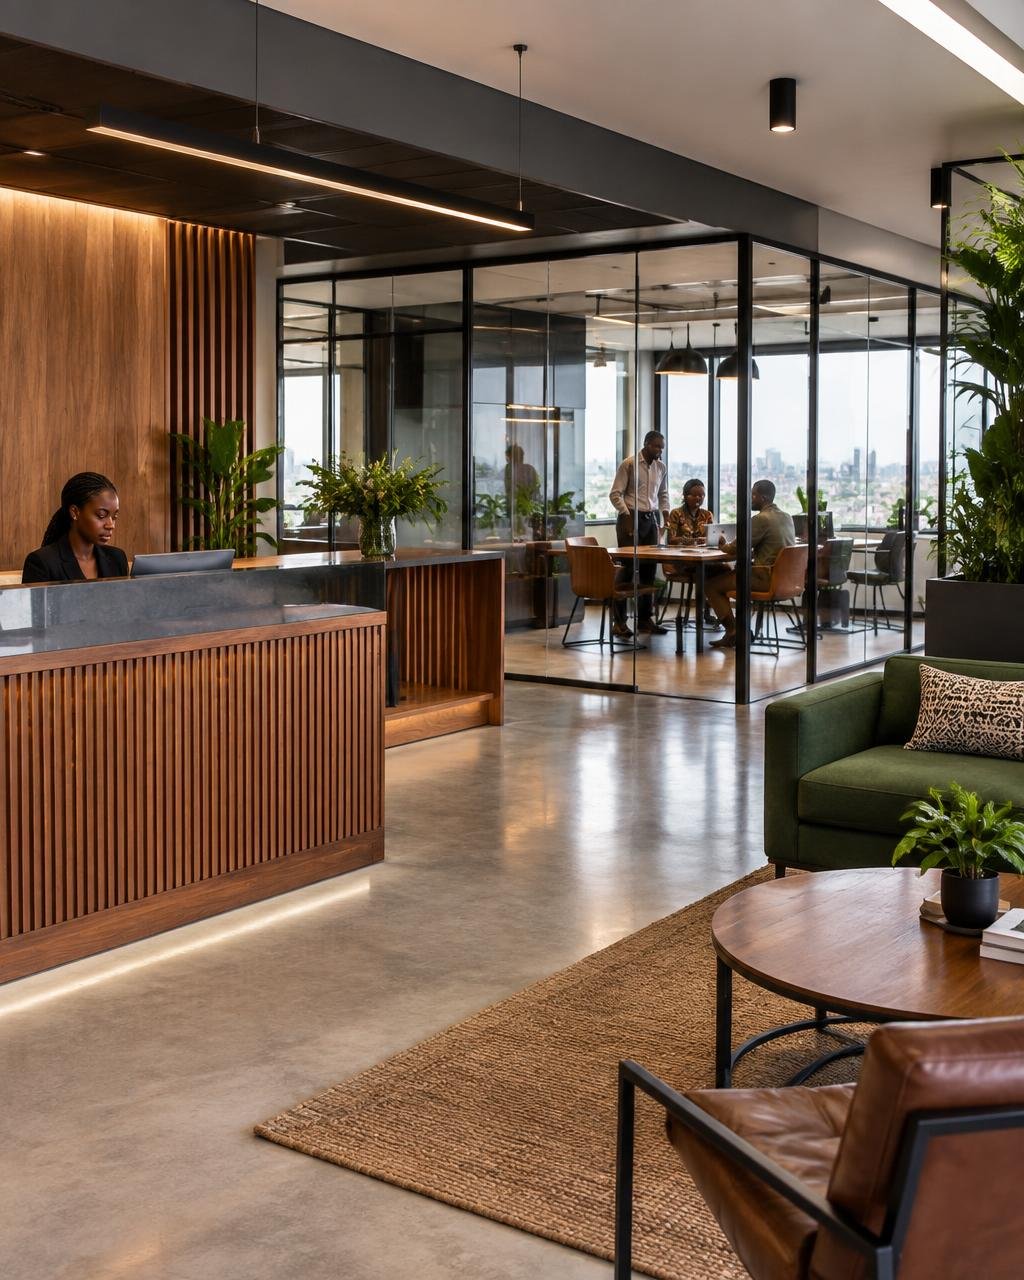
Before asking for layouts or quotations for an office fit-out in Nairobi, write down what the workplace needs to support. A useful brief is not a collection of attractive reference images. It connects the way your team works with the building, the available budget and the date you need to move in. This gives designers and contractors a shared starting point and makes later proposals easier to compare.
The questions below are planning guidance. Building conditions and approval arrangements differ, so confirm project-specific requirements with the landlord, your advisers and the people responsible for delivery.
Start with people and work patterns
Record the number of people who will use the office, separating permanent staff, visiting colleagues and anticipated growth. Headcount alone does not tell a designer how many desks are needed. Explain whether people work on site daily, share desks, work shifts or spend much of their time visiting clients.
Describe which teams need to sit together and where confidential calls, focused work or quick collaboration happen. Ask staff what causes friction in the current office. A shortage of quiet space may matter more than a lack of desks. State which needs are essential at opening and which could be accommodated later without rebuilding the whole floor.
Give meeting rooms a purpose
List the meetings your business actually holds: two-person conversations, video calls, project workshops, interviews or larger presentations. Give each room an intended capacity, furniture arrangement and equipment requirement. Include privacy expectations, screen positions and whether rooms will host external visitors.
Private spaces also need a clear brief. A confidential conversation room may need better acoustic separation than a casual breakout area. Consider how doors, glazing and ventilation affect privacy rather than assuming that a partition alone solves it. Ask how room bookings and circulation will work during busy periods.
Think through reception and visitor experience
Describe how visitors arrive, check in, wait and reach their meeting. Explain whether reception needs a staffed desk, secure access, storage or a place to display company information. Keep visitor circulation understandable without requiring guests to cross sensitive work areas.
Branding should support this experience rather than overwhelm it. Identify where signs are genuinely needed and whether the reception must also handle deliveries. Clarify who supplies signage artwork, access-control equipment and loose furniture, so those items do not fall between separate quotations.
Coordinate power, data, light and ventilation
Prepare a furniture layout alongside a list of devices and services. Desks, meeting tables, printers and reception positions affect power and data distribution. Ask your IT team about network equipment, wireless coverage, cabling routes and any continuity arrangements the business needs.
Lighting should support tasks, screens and circulation. Consider daylight, glare and how controls will be used. Ventilation and cooling should be reviewed against actual room occupancy and the building’s existing systems. Identify who checks available capacity and who coordinates changes. Do not leave the services design until ceilings and joinery have already been agreed.
Include storage and acoustic needs
Specify what must be stored: files, stationery, equipment, cleaning supplies or staff belongings. Give approximate quantities and explain access needs. Built-in storage can organise a workplace well, but it should be sized for real contents, not simply fill a wall in a drawing.
List noisy activities and spaces that need quiet. Ask about the combined effects of partitions, ceilings, floors, doors and furniture. Sound can travel through gaps and shared ceiling spaces; discuss the intended performance with the design team rather than relying on a material name or a decorative finish.
Obtain the landlord’s information early
Request available drawings, the fit-out guide and information about existing services. Confirm submission procedures, review responsibilities, permitted working hours, access arrangements and restrictions on alterations. Establish who communicates with building management and records decisions.
A site survey should check the condition of the premises rather than relying entirely on drawings. Record what is being retained, removed or modified. Clarify protection of common areas, waste removal and any lease-end reinstatement expectations with the appropriate parties. These are matters to investigate, not assumptions that apply uniformly to every Nairobi building.
Make budget boundaries explicit
State whether the working budget includes design, construction, services, furniture, IT, signage, relocation and any taxes shown in proposals. List client-supplied items and allowances separately. Ask for exclusions and provisional items to be visible, particularly where surveys or final selections are outstanding.
Compare proposals using a common scope. A lower total may simply omit furniture or service alterations. Our guide to comparing interior fit-out quotations explains how to check quantities, specifications and assumptions before choosing a contractor.
Plan programme and handover together
Share the required occupation date and explain what drives it. Allow for design decisions, landlord coordination, procurement, construction, testing, snagging and moving. Identify which decisions you must make and when; delayed selections can affect more than the item being selected.
Agree what completion means. Handover might include keys, operating information, relevant drawings, a snag list and an agreed process for outstanding items. Clarify the documentation and support included in each appointment rather than assuming a particular warranty or guarantee.
A brief-ready checklist
- Current headcount, work patterns and expected changes.
- Room schedule, visitor route and privacy needs.
- Furniture, equipment, power and data requirements.
- Storage, acoustic, lighting and ventilation priorities.
- Landlord information and named coordination responsibilities.
- Budget inclusions, exclusions and decision deadlines.
- Programme, testing and handover expectations.
Planning an office project? Explore Al-Hatim Décor’s services and discuss your brief, or browse the company directory. Al-Hatim Décor is associated with Interior Design Kenya.