Homes & Kitchens
Planning a Custom Kitchen in Kenya: Layout, Materials and Fittings
Plan a custom kitchen in Kenya: compare kitchen layouts, fitted cabinets, worktops, appliance openings, hinges, storage and installation responsibilities.
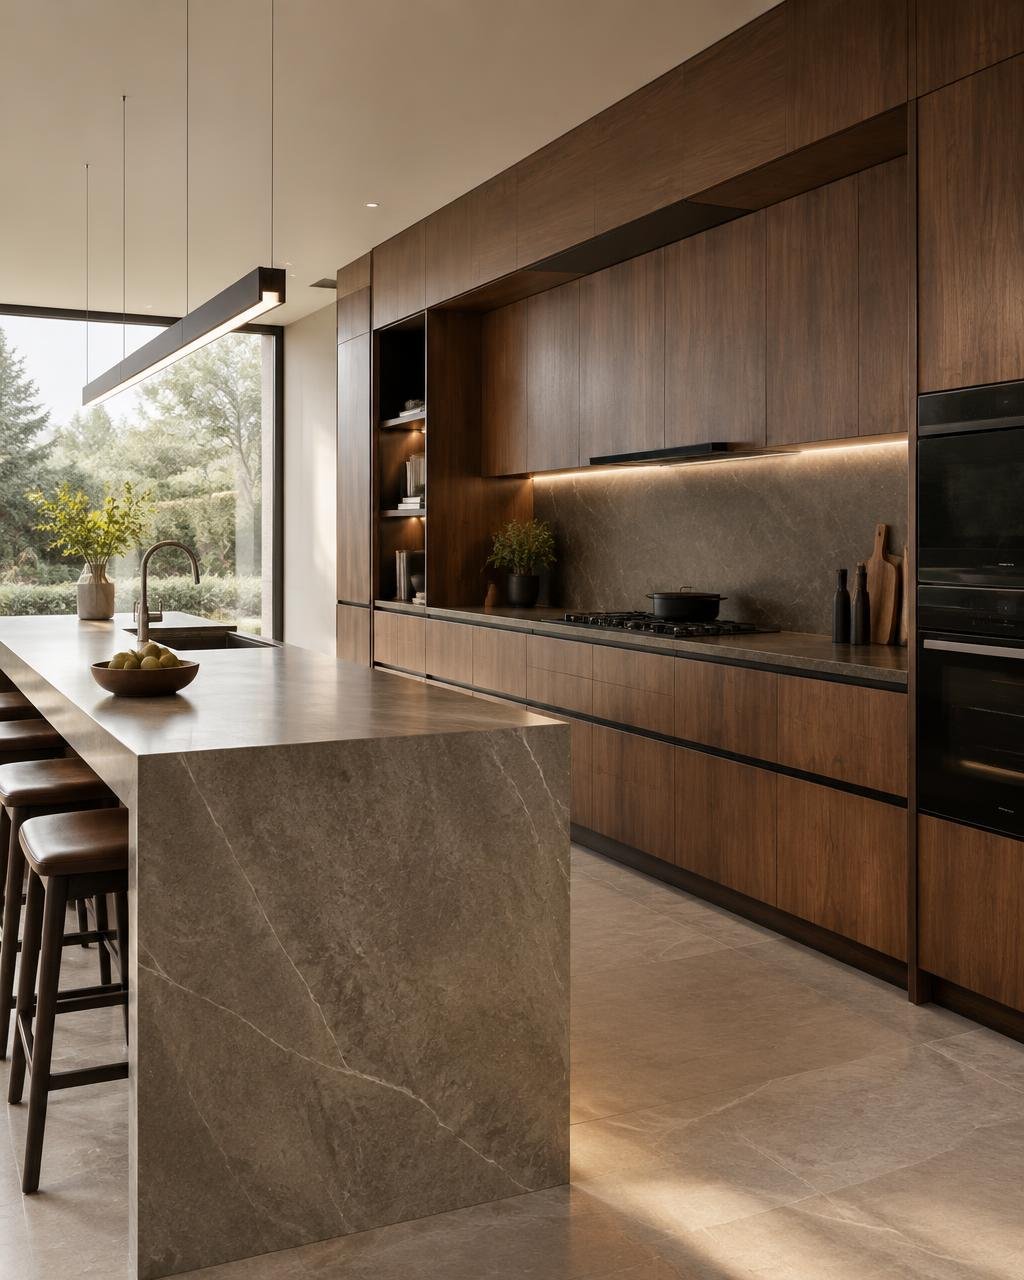
A custom kitchen is a collection of connected decisions. The layout determines where you move and work; appliances determine cabinet openings; materials and fittings influence everyday use and care. Choosing finishes before resolving these relationships can lead to compromises that are difficult to change after fabrication. Start with how the kitchen will be used and develop the details together.
This guide helps you prepare a brief for a kitchen company in Kenya. Product choices, availability and costs must be confirmed with the supplier for your project. There is no single cabinet material or layout that suits every household.
Measure the room and understand workflow
Record walls, corners, doors, windows, ceiling heights and existing service positions. Check whether walls are square and whether floors are level. Note obstructions and how doors or windows open. Ask the company who will take responsibility for final measurements before fabrication, particularly if building work is still underway.
Describe a normal day in the kitchen. How many people cook together? Where do groceries arrive, vegetables get washed, food get prepared and dishes get cleared? Test the proposed layout against these activities. Keep frequently used items close to the relevant task and make sure open drawers or appliance doors do not block essential circulation.
Select appliances before fixing cabinet openings
Provide the actual model details or confirmed installation information for appliances you intend to use. Overall dimensions are only part of the picture. Door swings, ventilation spaces, connections and access for maintenance can affect surrounding cabinetry.
Clarify whether appliances are client-supplied or part of the kitchen quotation. Ask who checks their fit, who installs them and who coordinates electrical, water or drainage connections. If a model changes after drawings are approved, review the implications before cabinets are made. A product described simply as a standard oven or fridge may not match the intended opening.
Custom kitchen cabinets: construction, joinery and finishes
Ask what the cabinet carcass, doors, shelves and drawer components will be made from. Compare construction, thickness, edge treatment and fastening details alongside the visible finish. Request samples of proposed surfaces and explain the likely level of use, cleaning habits and exposure to sunlight or heat.
Finish selection is both practical and visual. Consider how marks, fingerprints and wear will appear, how surfaces can be cleaned and whether repair or replacement is feasible. Ask the supplier for care information for the actual product offered. Do not assume that a broad label such as timber-look or painted means identical performance across different systems.
Pay attention to moisture exposure
Identify wet areas around sinks, dishwashers and plumbing connections. Ask how edges, cut-outs, joints and cabinet bases will be detailed to limit exposure. Material selection matters, but so do installation and maintenance. A suitable board cannot compensate for an untreated edge or a persistent leak.
Discuss ventilation and any known damp conditions in the room. If the existing space has moisture problems, investigate them before covering surfaces with cabinetry. Ask what protection is included and what conditions would need addressing separately. Keep these responsibilities explicit in the scope.
Choose worktops with the details in mind
Worktops connect preparation, cleaning and appliance installation. Compare the proposed surface, support requirements, edges, joins and cut-outs. Ask where joints would fall and how the sink and hob will be fitted. Review the practical effect of seams rather than choosing only from a small sample.
Ask about heat, staining, cleaning and any periodic care for the specific material. Establish who measures the worktop and at what stage. Changes to cabinetry or appliance positions can affect templating and installation. Confirm the supplier’s current options instead of assuming a particular stone, thickness or finish is available locally.
Specify hinges, drawers and storage
Hardware influences how a kitchen feels every day. Ask for the proposed hinge and drawer systems, their intended use and any stated load limits. Consider access to deep corners, wide drawers and tall storage. Review the adjustment and maintenance information rather than accepting a description such as premium fittings without detail.
Make a storage list: pans, dry foods, crockery, small appliances, bins and cleaning products. Identify items that need easy access and those that can sit higher or further away. Pull-outs and specialist organisers should solve a real need. A simpler arrangement may work better than an accessory that reduces usable space or is awkward to clean.
Coordinate lighting and power early
Plan task lighting around preparation surfaces, not merely the centre of the room. Consider how cabinets and people will cast shadows. If integrated lighting is proposed, ask where wiring, drivers and controls will sit and how they can be reached later.
List countertop appliances and confirm socket positions with the appropriate installer. Coordinate power for integrated appliances and any extraction equipment. Ask who provides the connection information and who carries out the work. These arrangements should be agreed before wall finishes and cabinetry make access difficult.
Agree installation and care expectations
Confirm the order of preparation, cabinetry, worktops, appliances and final connections. Identify what must be complete before the installation team arrives. Discuss access for large panels or tops, protection of nearby finishes and removal of packaging or old units if included.
At handover, check doors, drawers, alignment, joints and the agreed fittings. Record outstanding items and obtain relevant product and care information. Ask about the actual support or warranty terms offered rather than assuming a standard promise.
Your kitchen brief checklist
- Final measuring responsibility and room conditions.
- Cooking habits, workflow and circulation.
- Confirmed appliance dimensions and installation needs.
- Cabinet construction, finish samples and wet-area details.
- Worktop joints, cut-outs and care requirements.
- Hardware, storage and maintenance access.
- Lighting, power, installation sequence and handover.
Explore Maple Kitchens’ profile for its kitchen and wardrobe services. Before comparing proposals, read how to compare interior fit-out quotations so each kitchen scope is assessed on the same basis.